Wilder Domes · Hospitality & Leisure · Worldwide

Live a little wilder.

Wilder Domes provides hospitality and leisure businesses with structures that make their spaces — and the memories made in them — truly unforgettable.

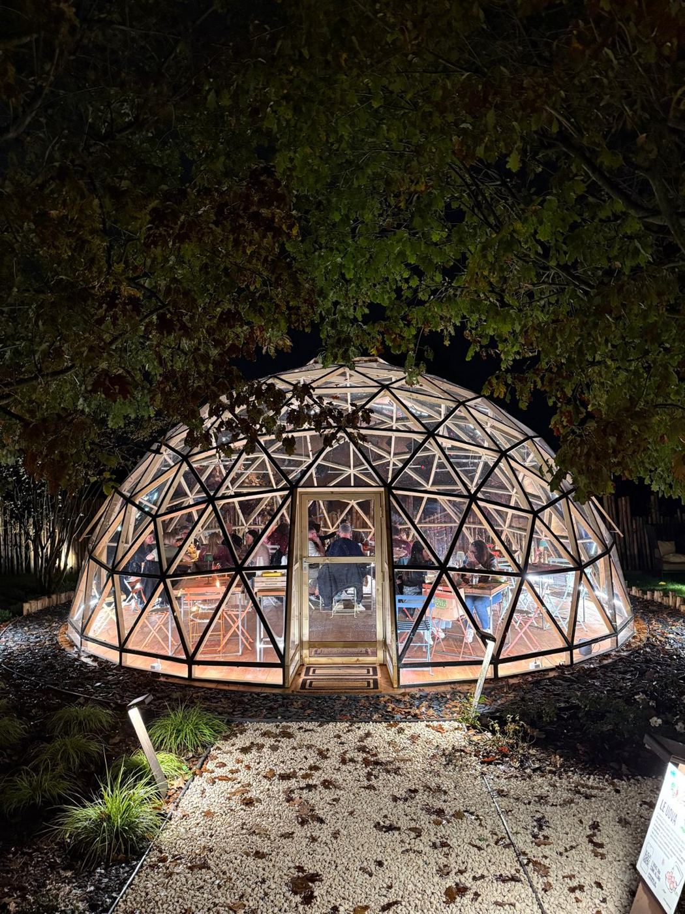
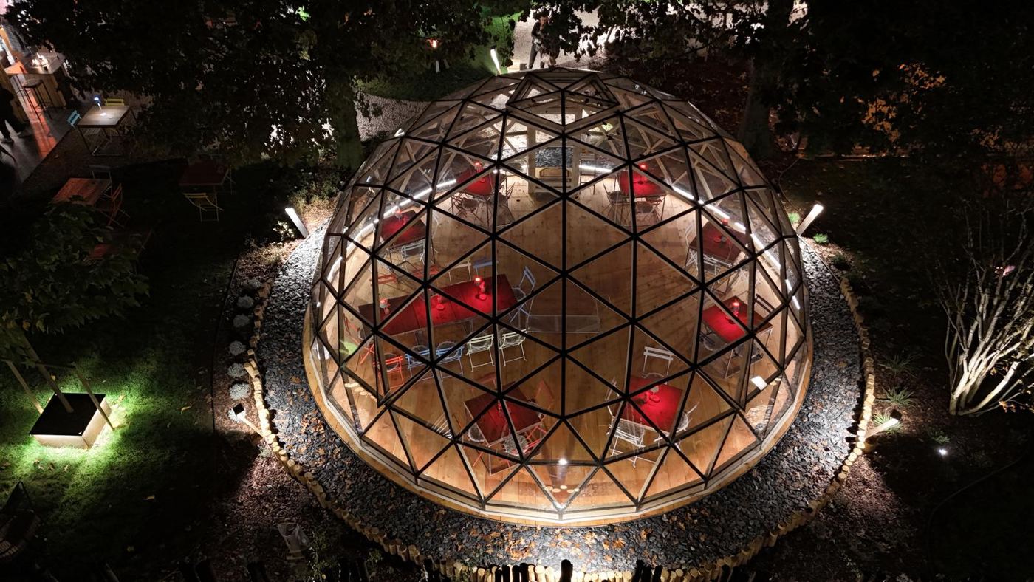
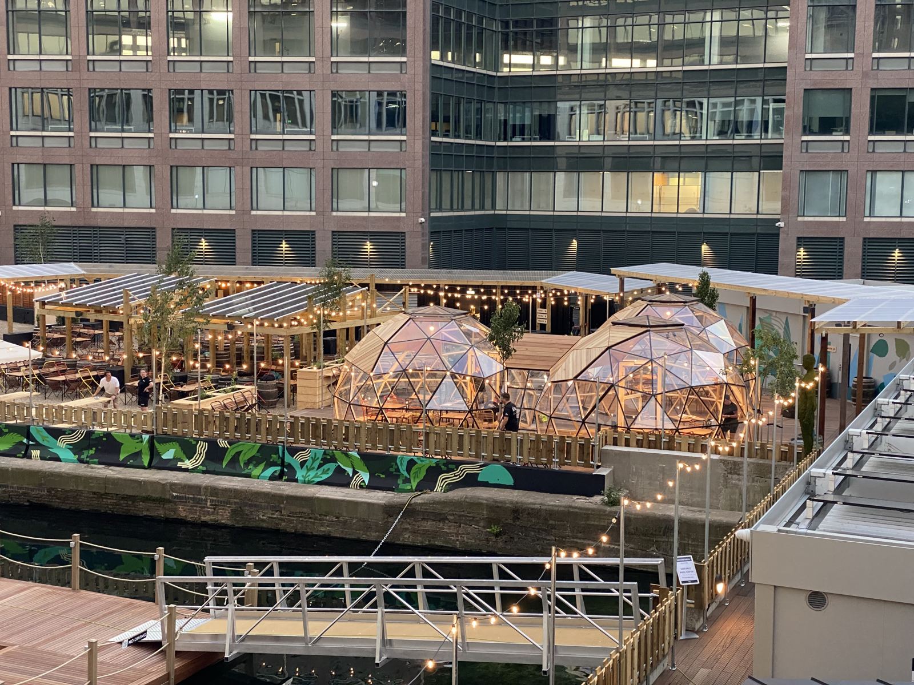
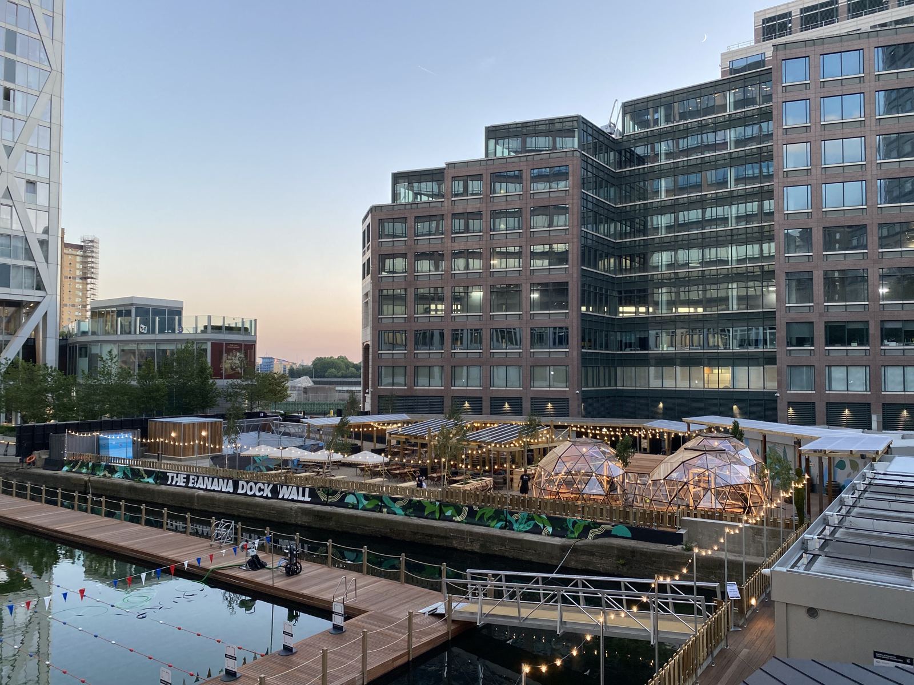
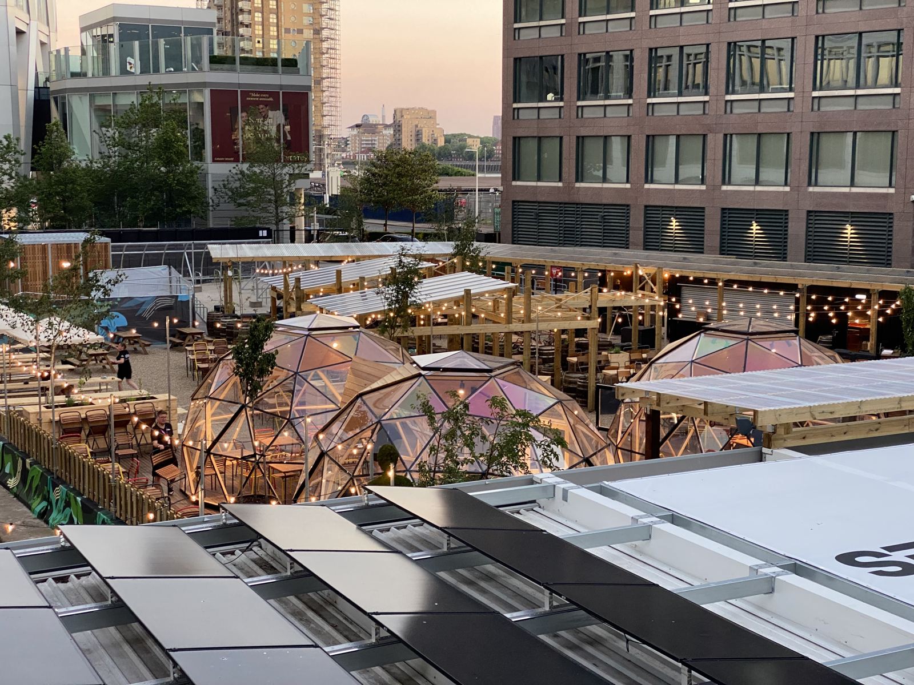
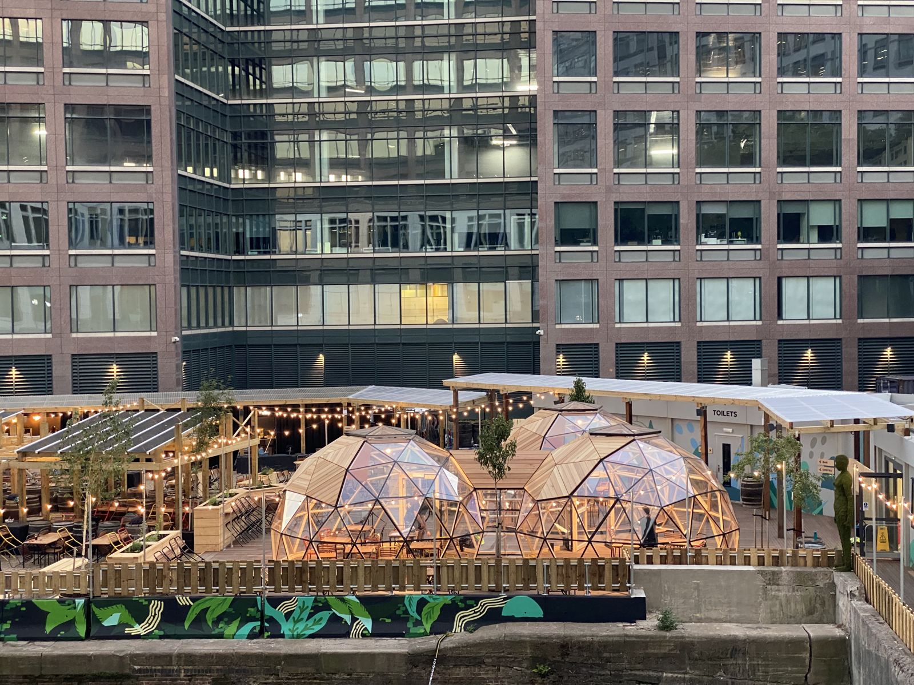
Overhead night view of a glowing Wilder glazed dome, guests dining inside beneath the trees

This isn't just artistry. Investing in our domes improves occupancy, rates and ROI by helping you stand out in an exceptionally competitive marketplace.

Our beautiful domes are unique, enhancing the environments they're built in. We believe the examples of our work — which you can see just below — speak for themselves.

UK & Europeinstalled & project-managed
Proven modelsrefined, not reinvented
Made in-houselean build, exacting quality
Whole-life caremaintained for the long run
02 — Selected work

The proof is in the places.

Every dome here was designed, built and raised by our own team.

Hospitality · AgritourismScorzè, Venice, Italy

Sior Pollo

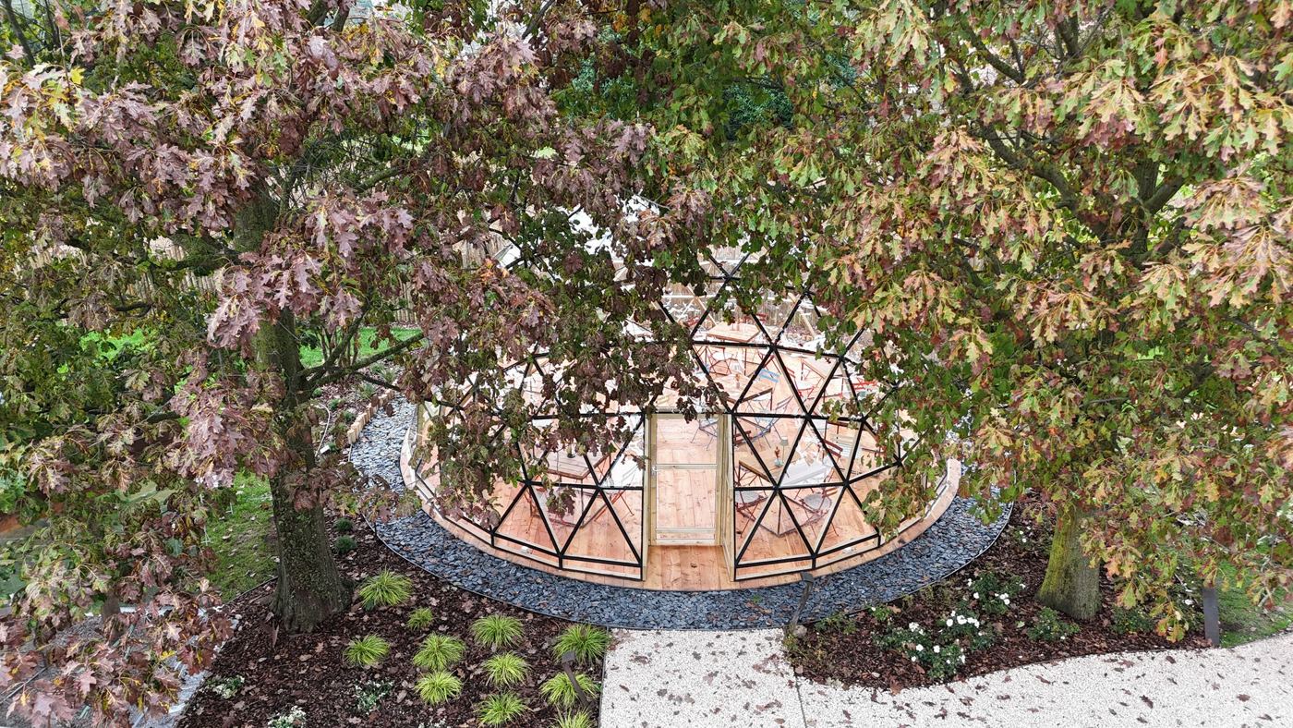
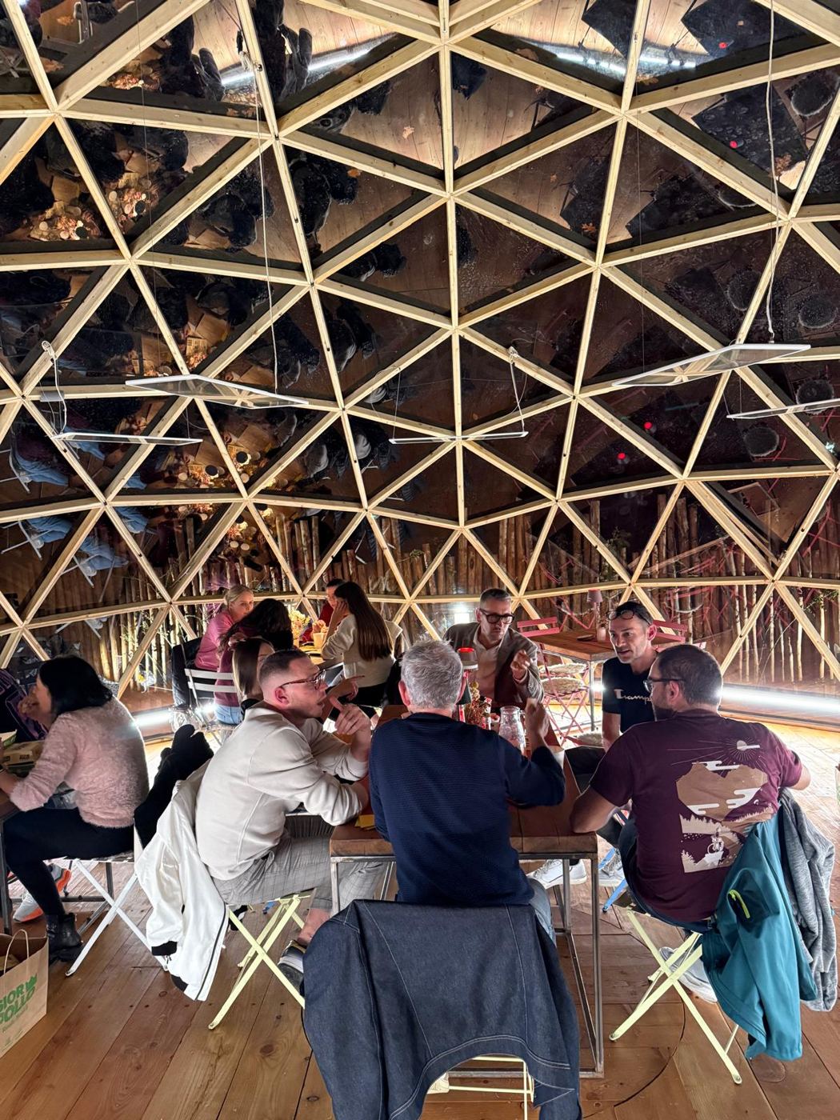
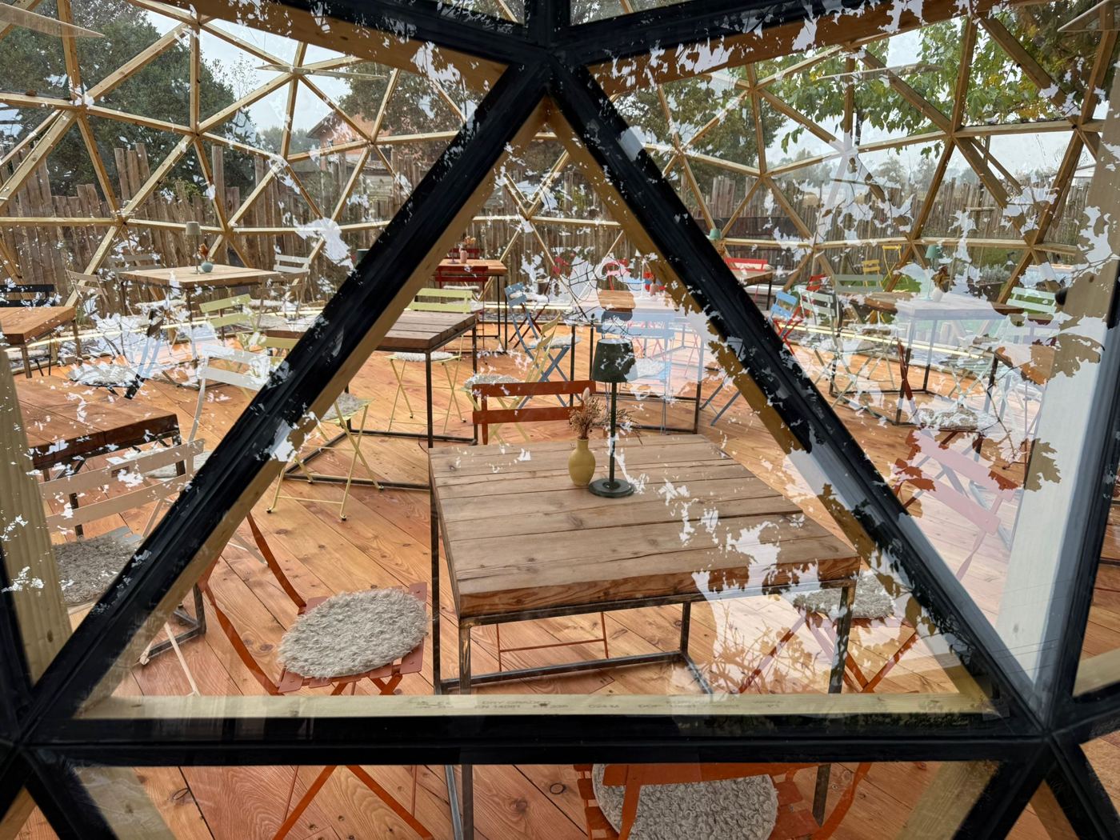
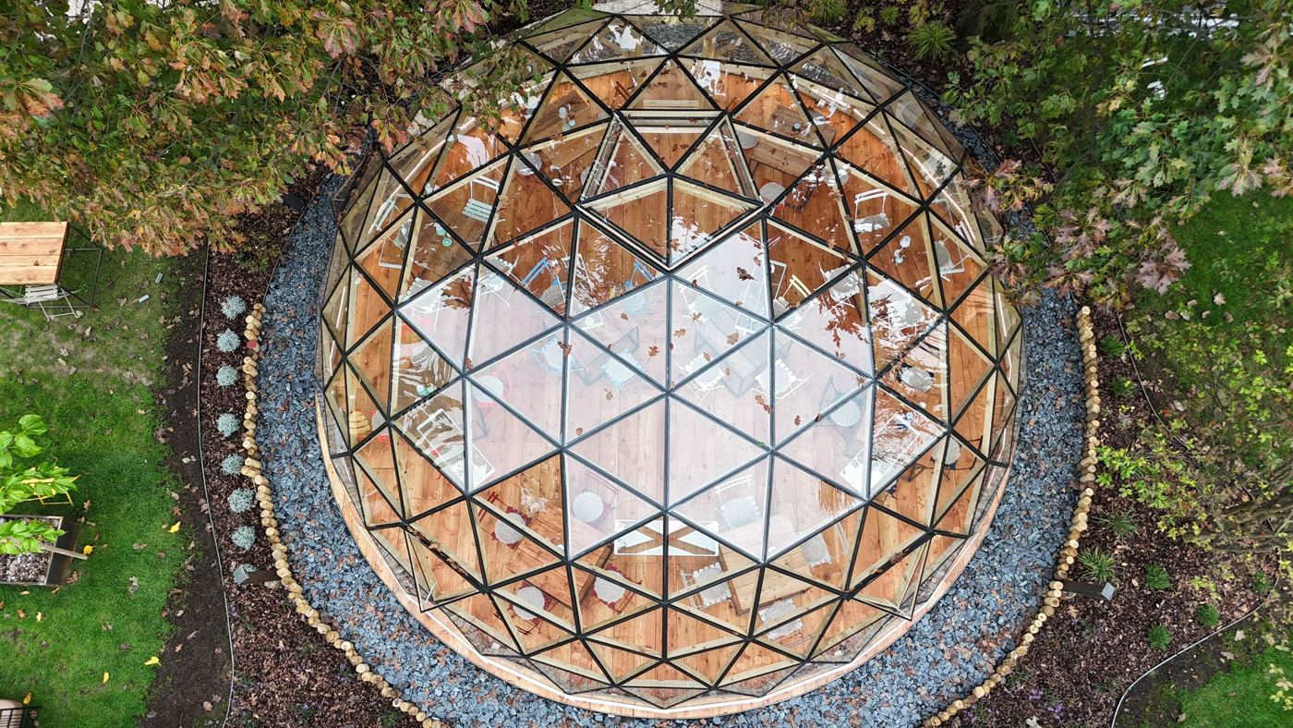
An 8m, 5V dome — 235 panels, fully glazed, no cladding — as the all-weather centrepiece for an agri street food venue on a family poultry farm of forty years. Infrared heated for year-round use. The early build behind our Stargaze model.

Charity · EducationRamsgate, Kent

Monkton Nature Reserve

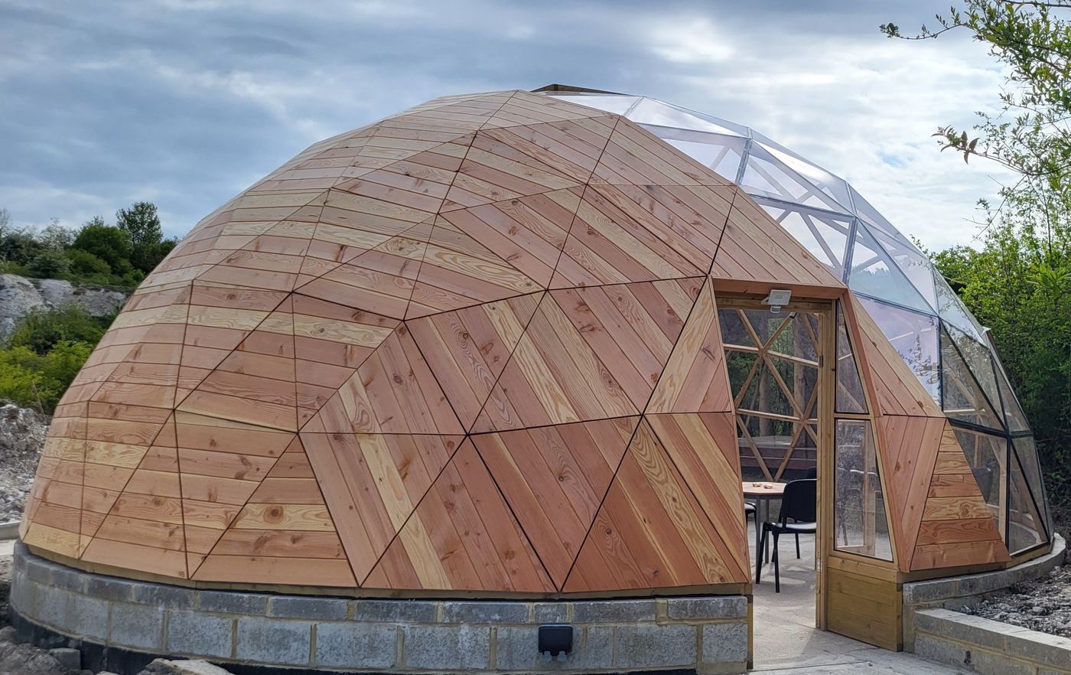
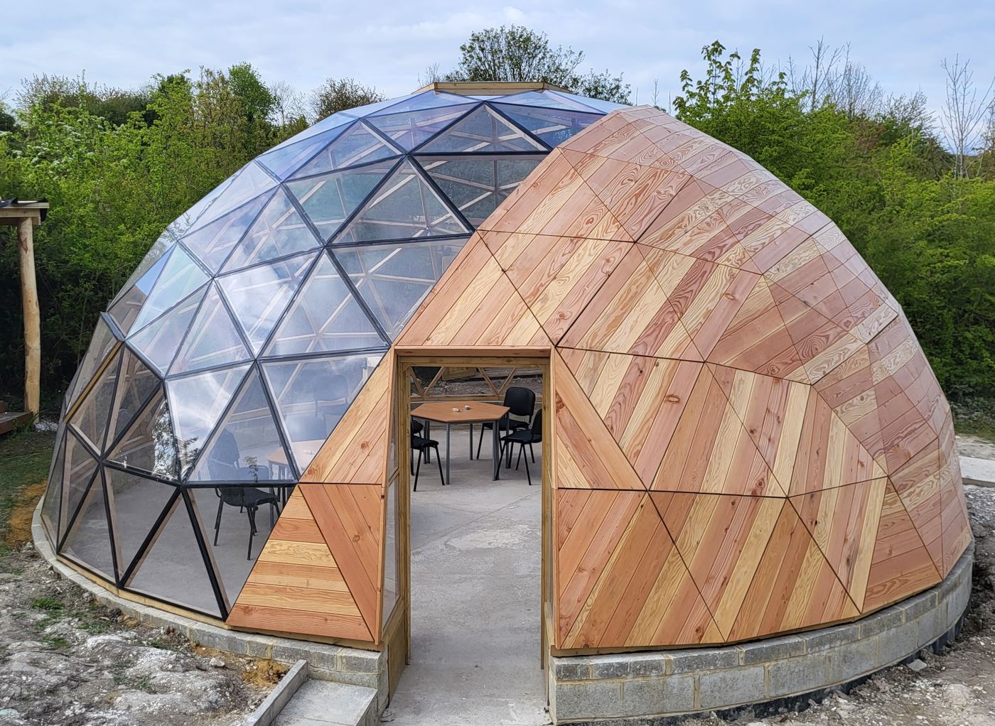
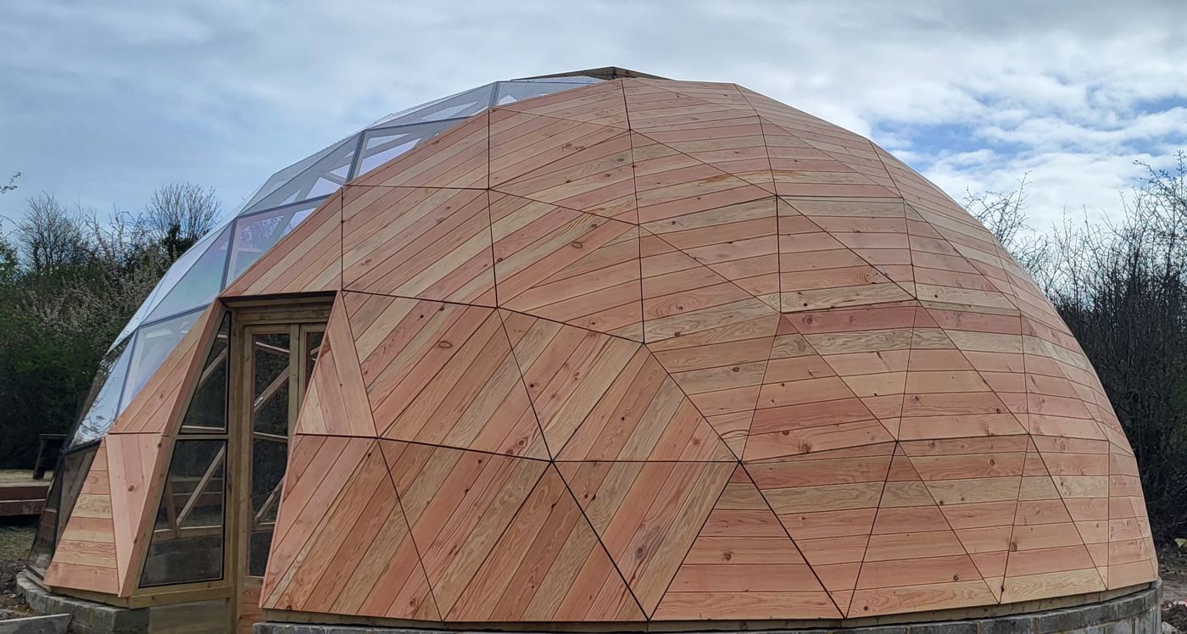
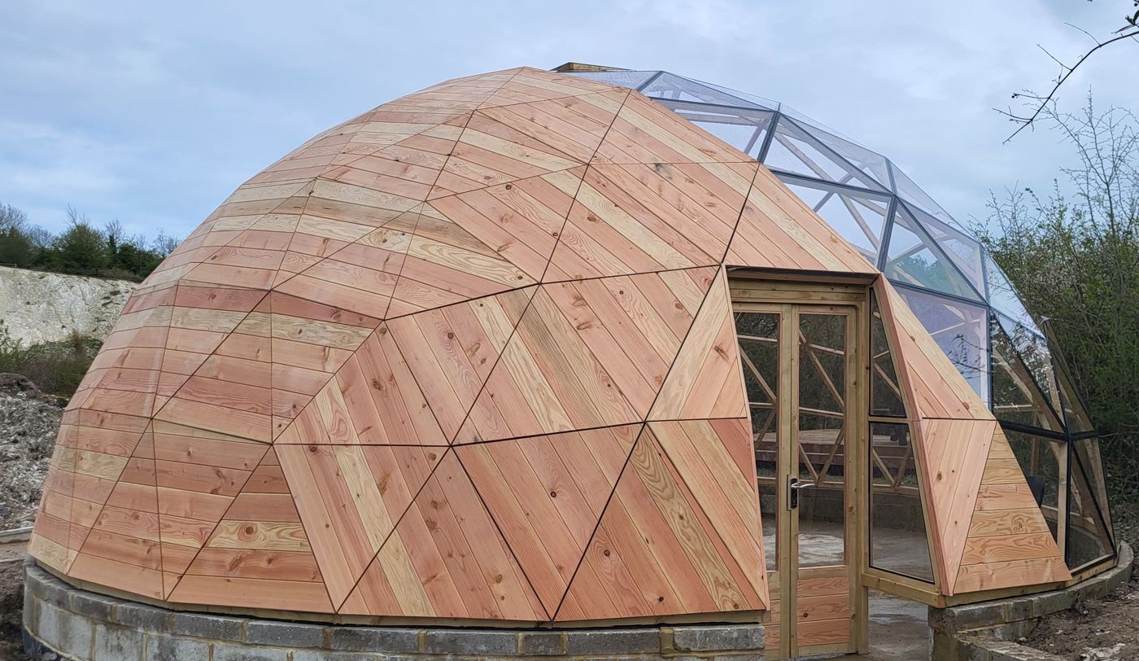
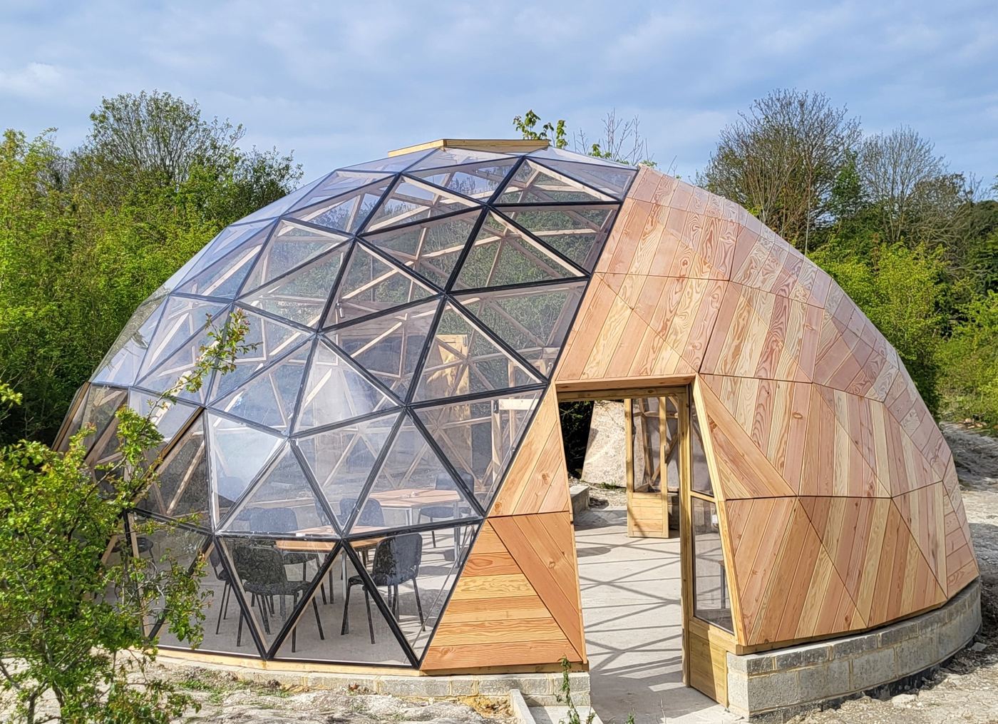
An 8m, 5V hybrid — a third clad in Douglas fir, two thirds glazed, just under 4m at the apex — as a classroom and event space for Thanet Countryside Trust’s Conservation Station programme, on a 16-acre former chalk quarry. The predecessor of our Oasis model.

Education · GrowingMilton Keynes

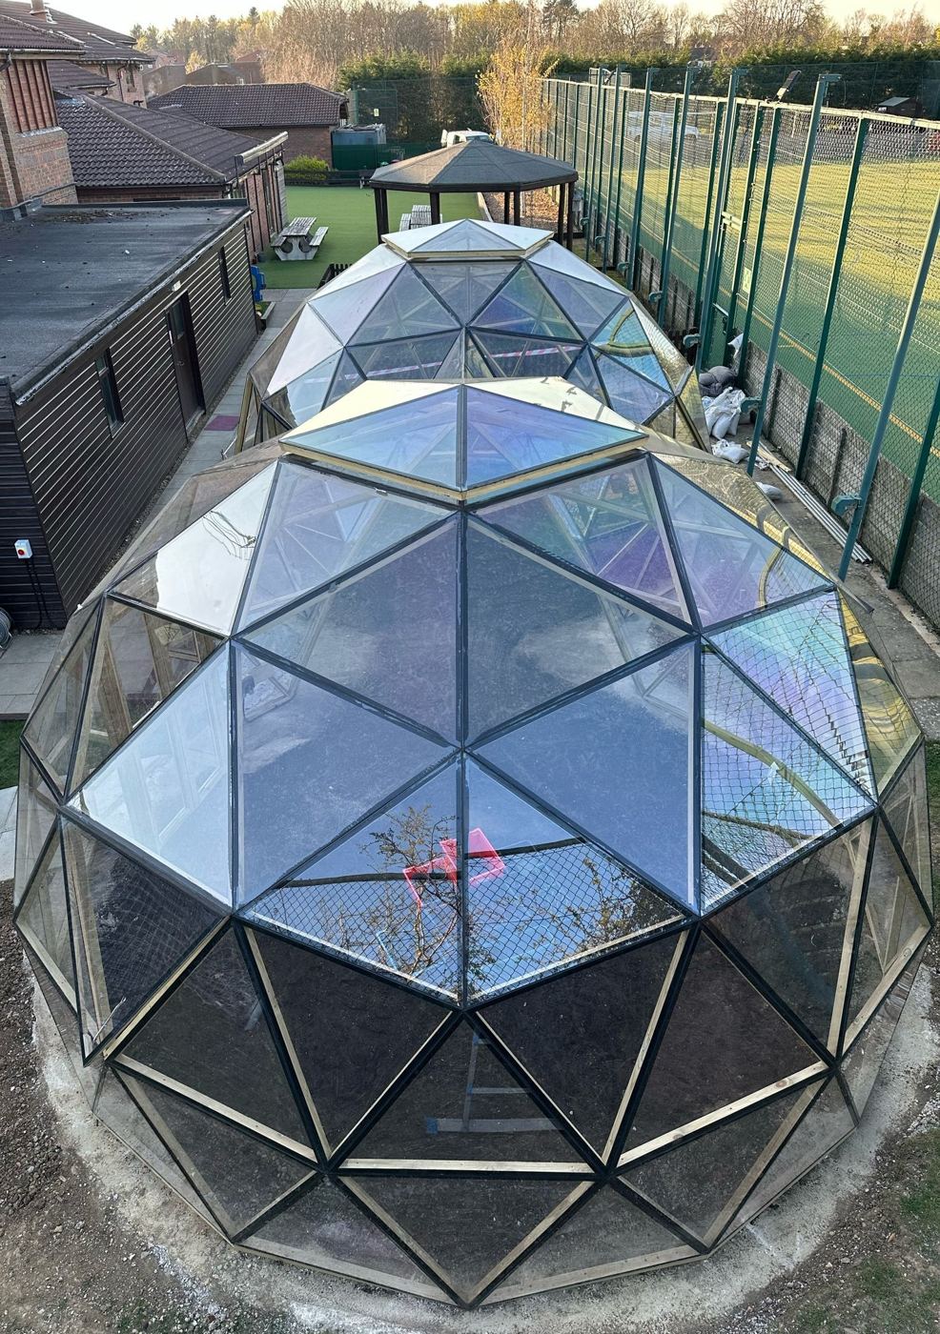
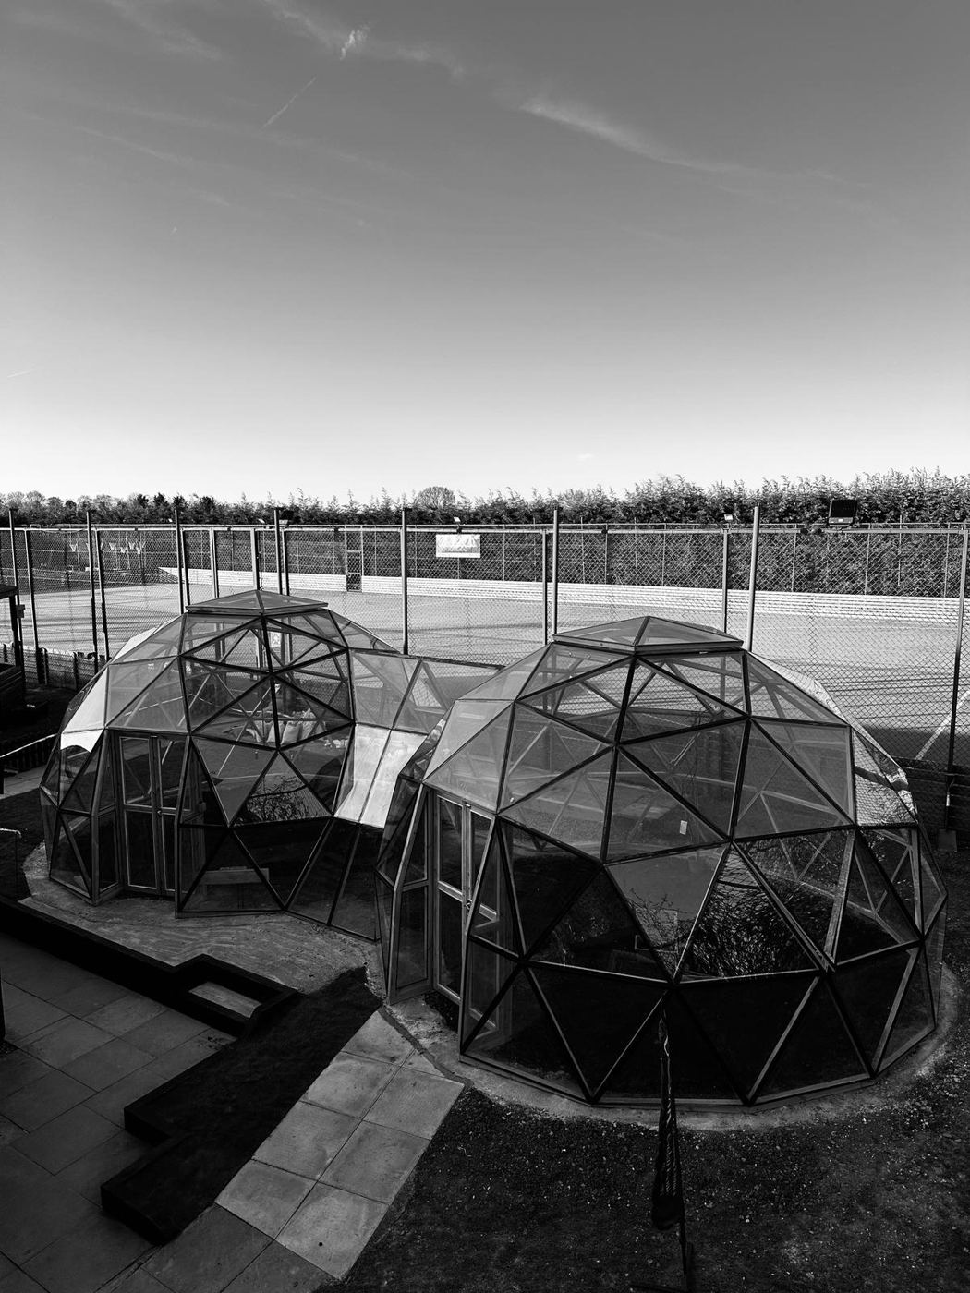
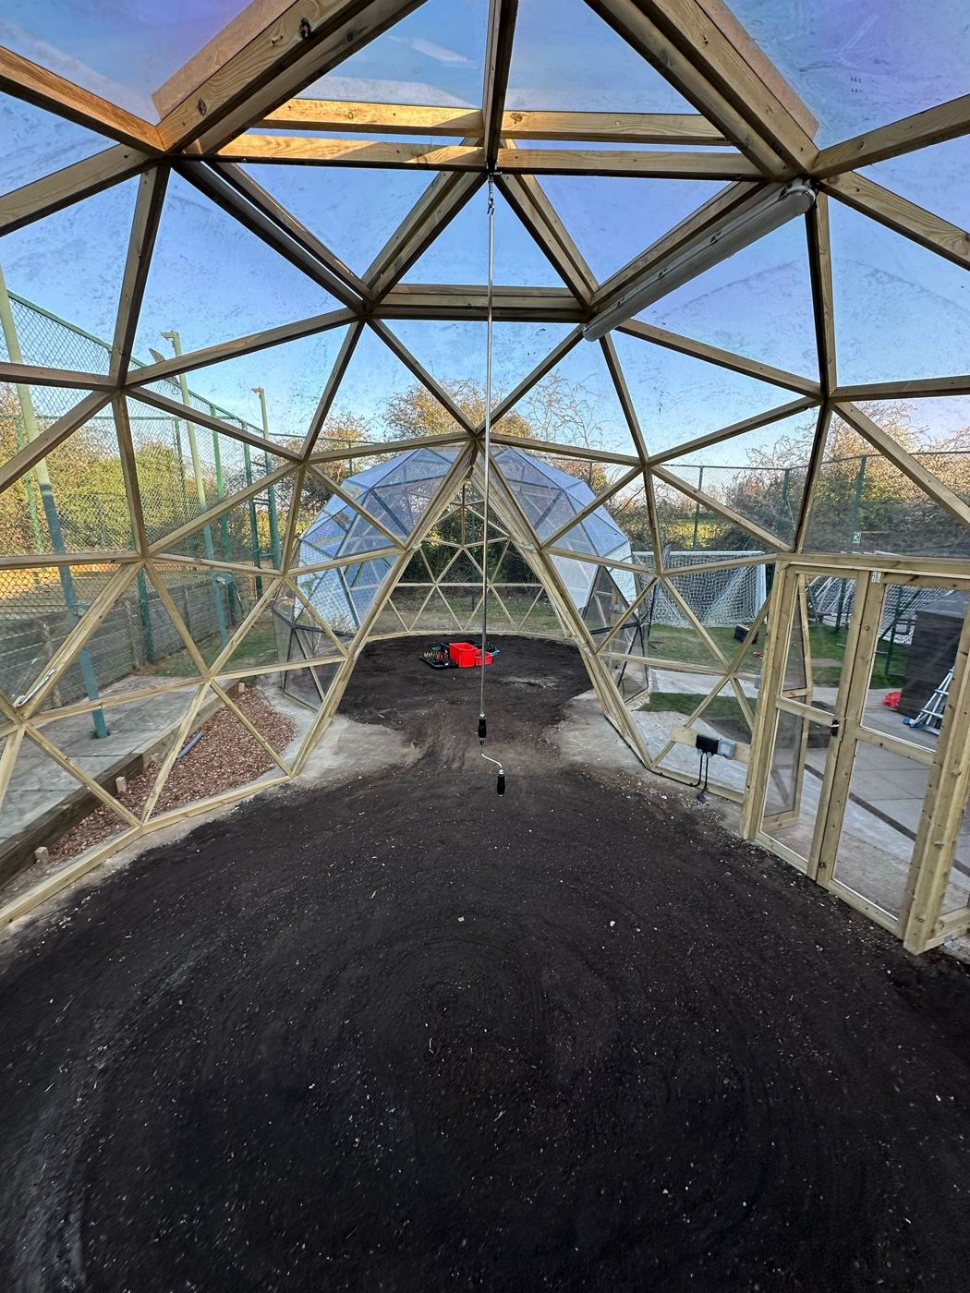
Milton Keynes Preparatory School

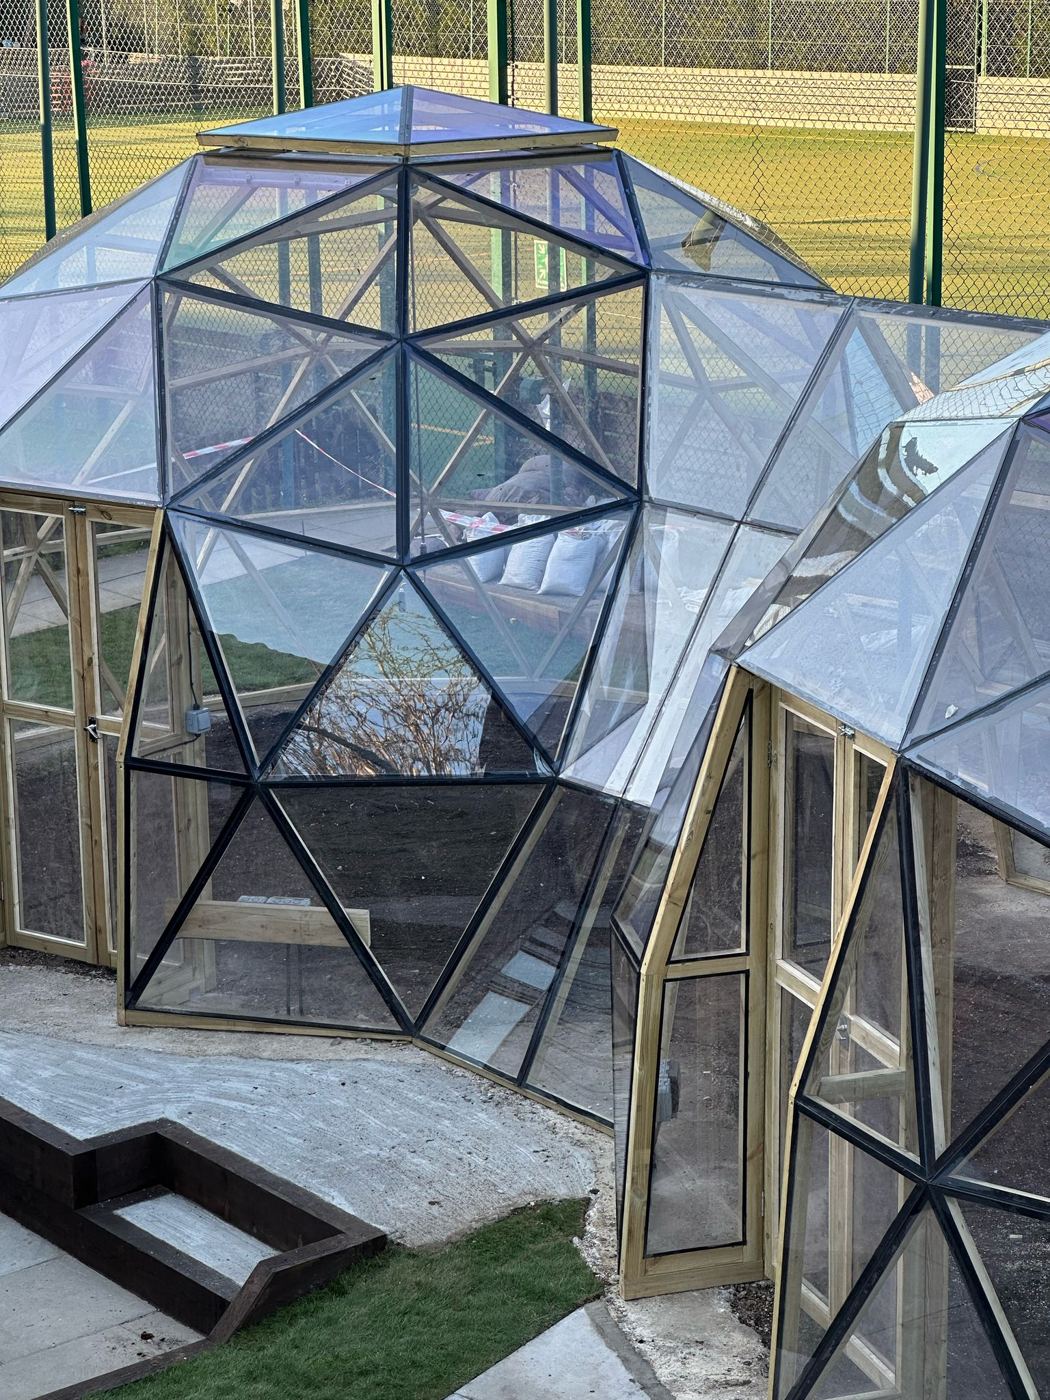
Two 5.5m domes joined by a timber-framed growing tunnel, for the school’s Environmental Studies Centre — replacing a rented off-site allotment that pupils had been bussed to and from for every session.

Off-grid glampingTurnastone, Herefordshire

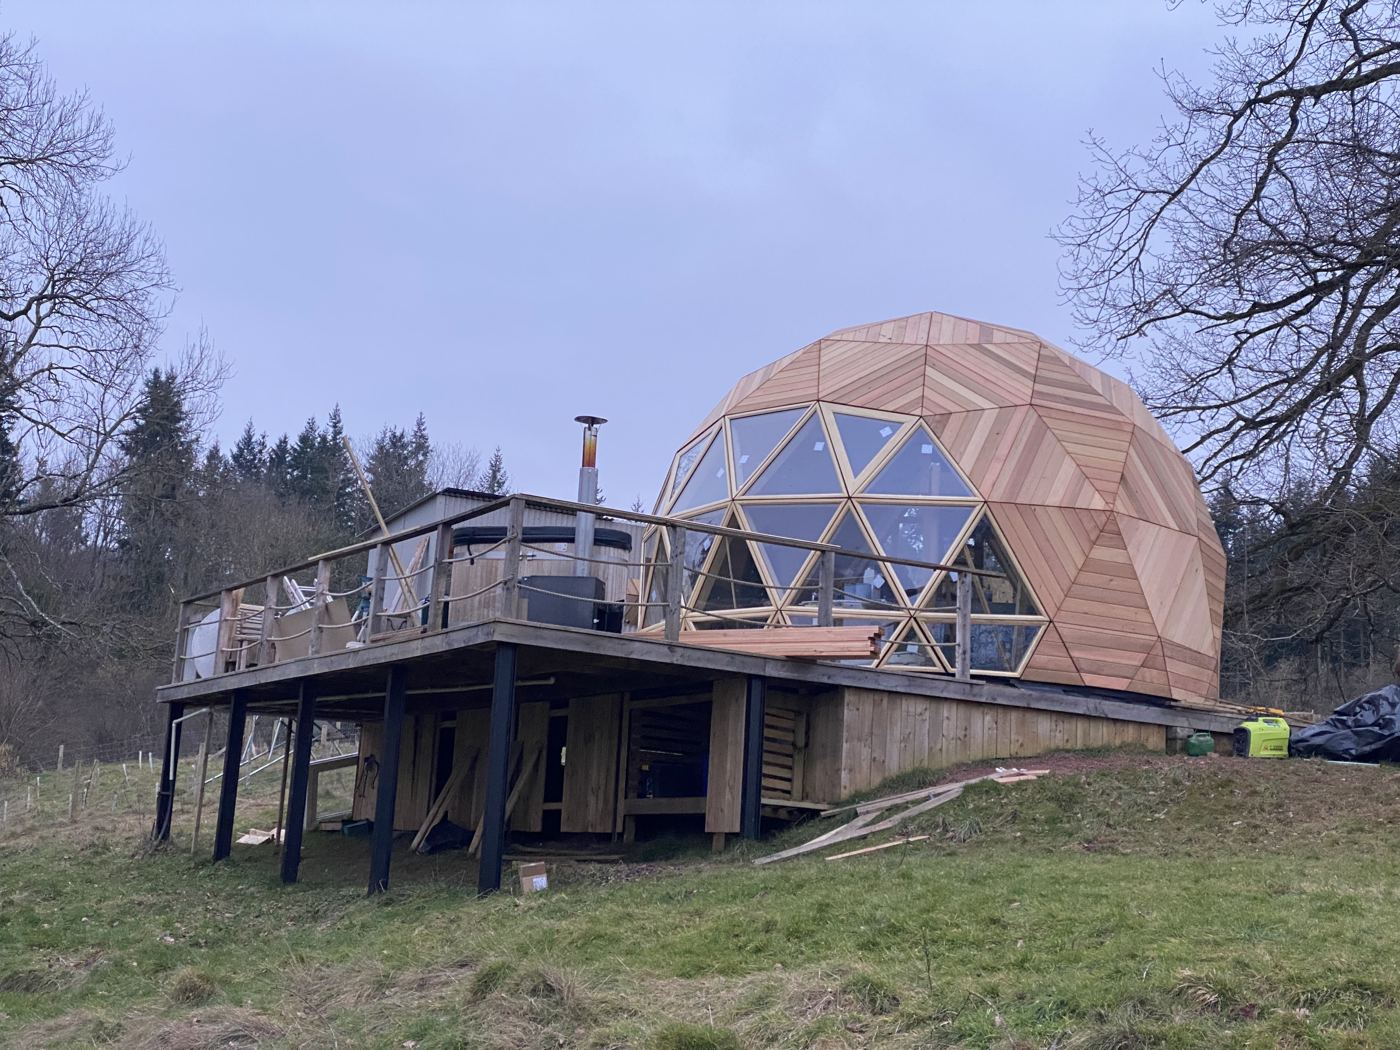
The Fold

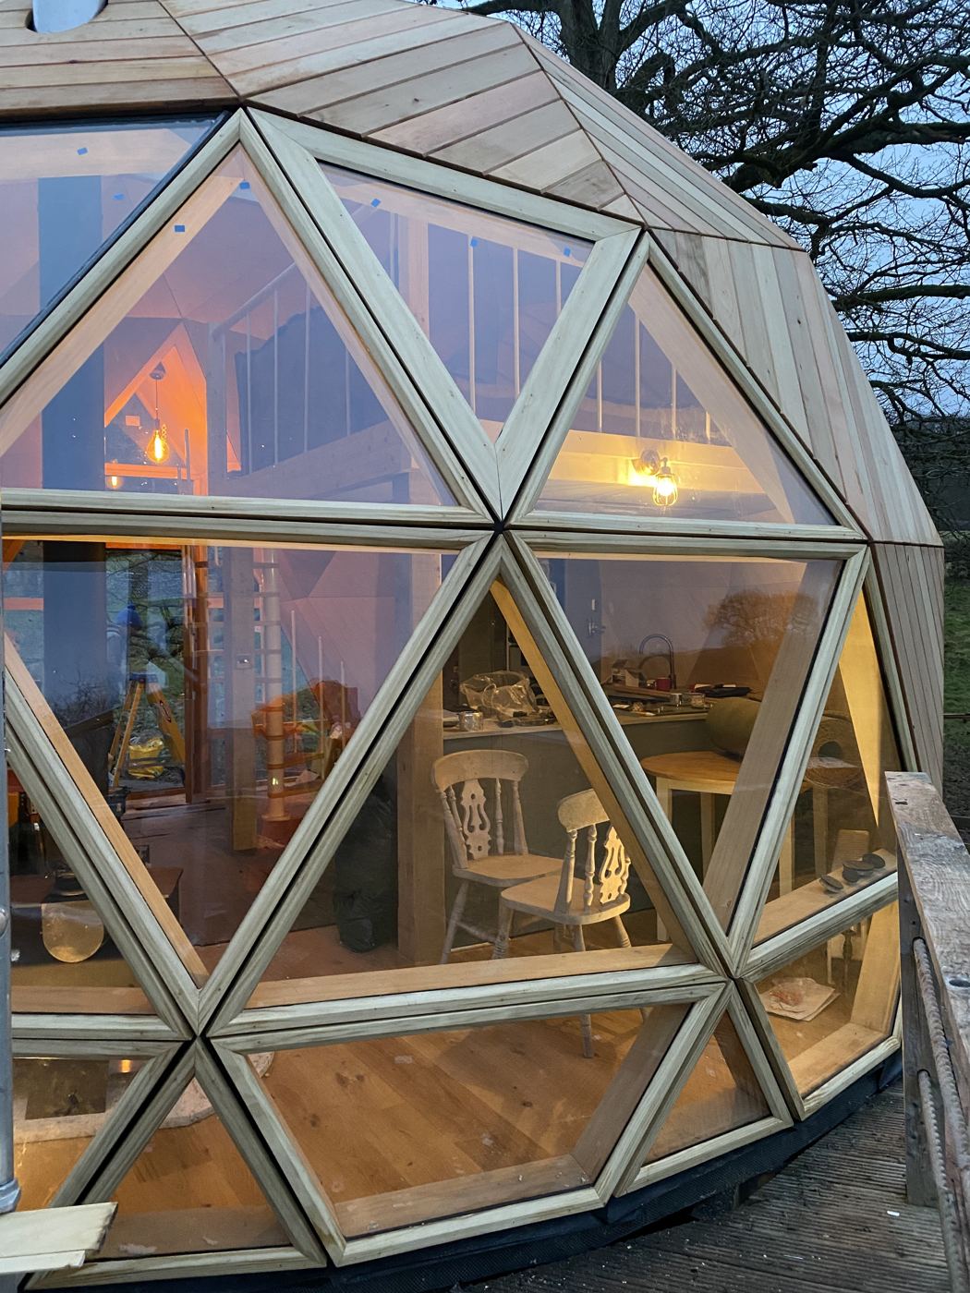
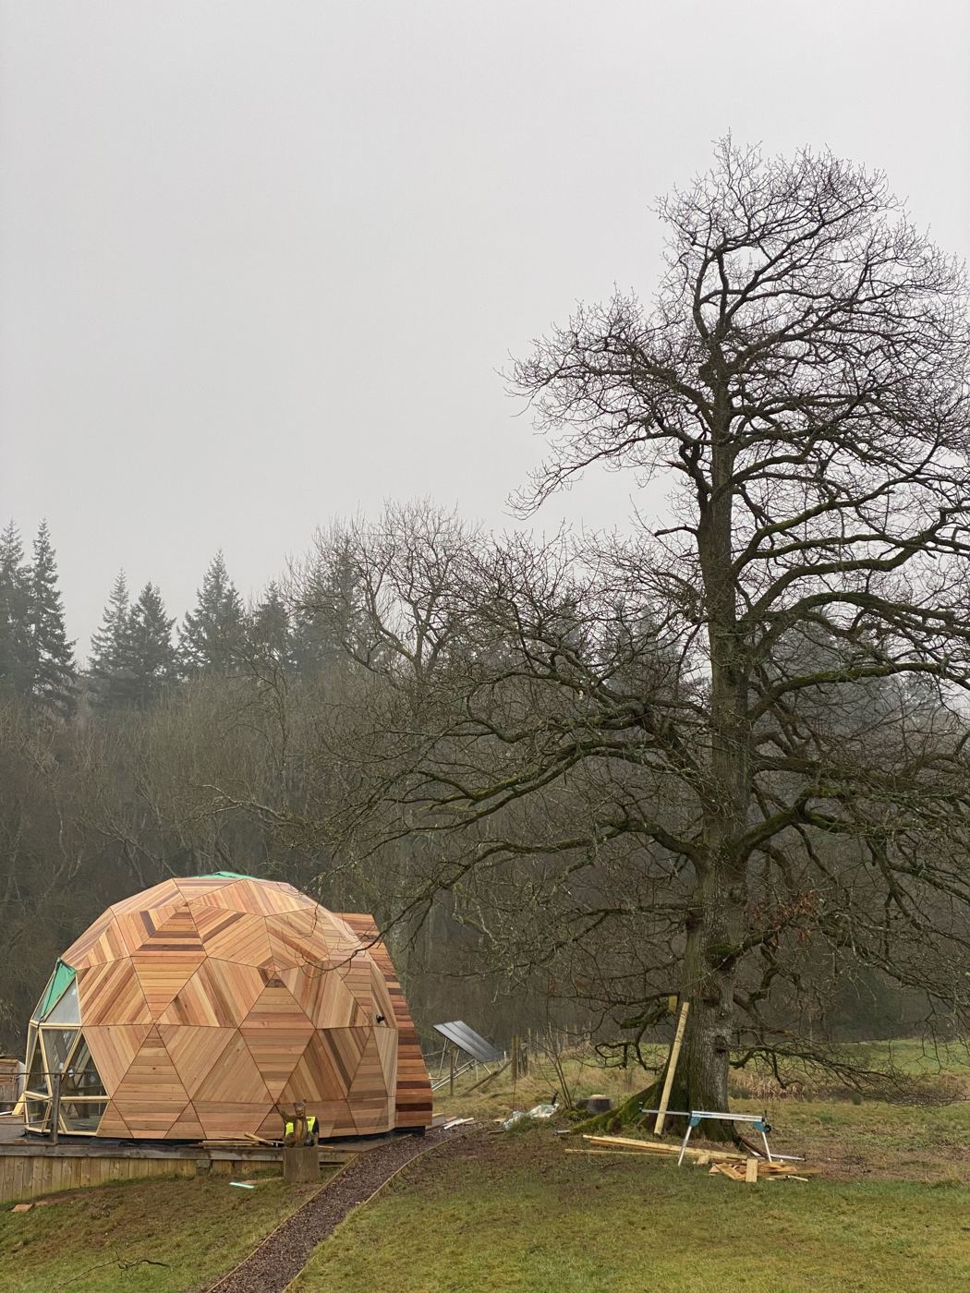
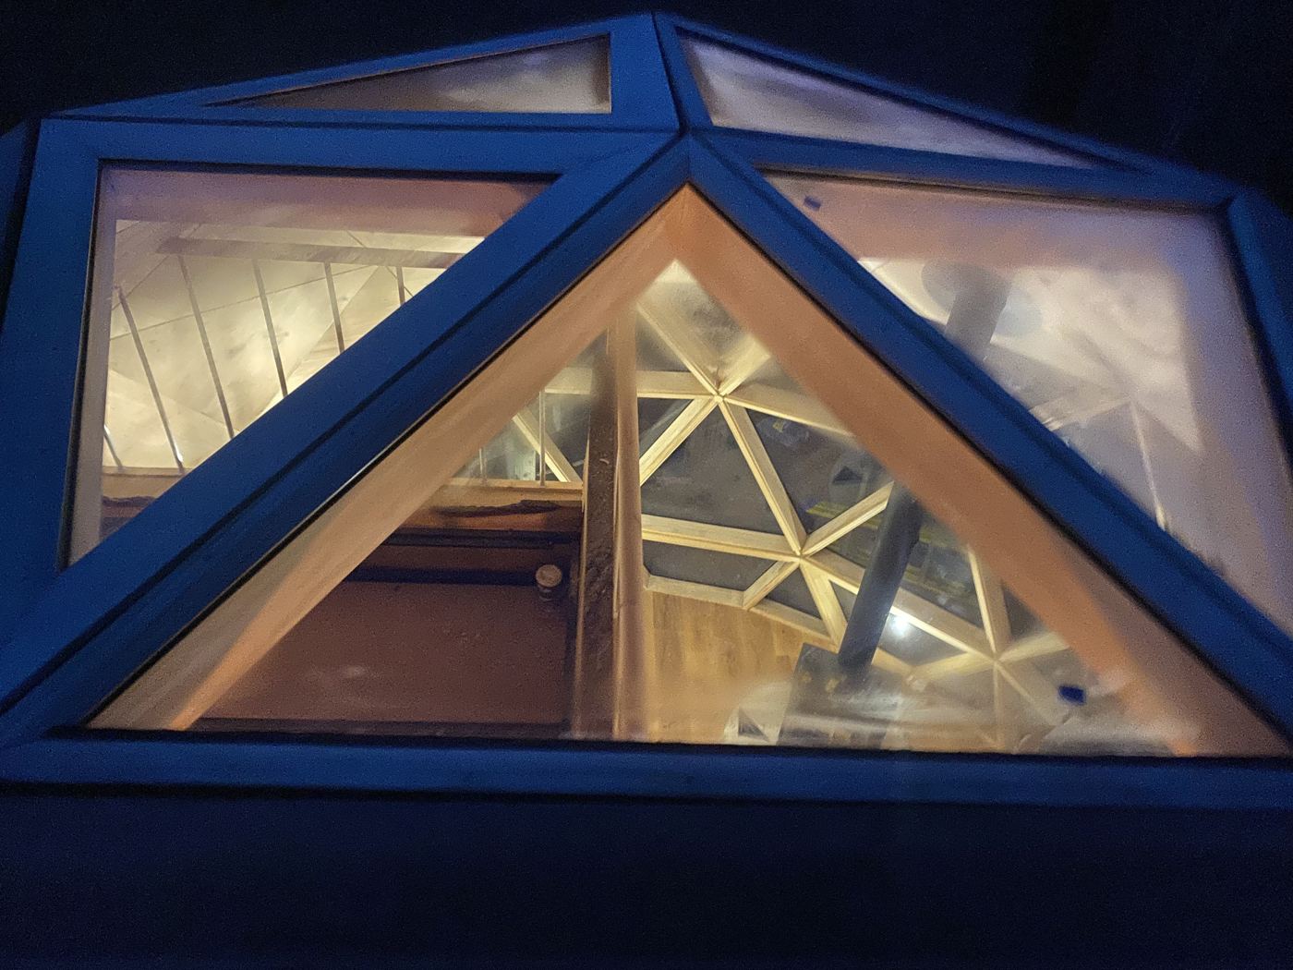
A 6.3m bespoke dome, upsized from our standard 5.5m, for an off-grid luxury site on 18 acres of re-wilded farm and woodland. 28.5m² internal, fully cedar-clad, with a mezzanine king bed beneath a dedicated stargazing skylight. The prototype for our Glade model.

Healthcare · Worthy causeRoyal Manchester Children’s Hospital

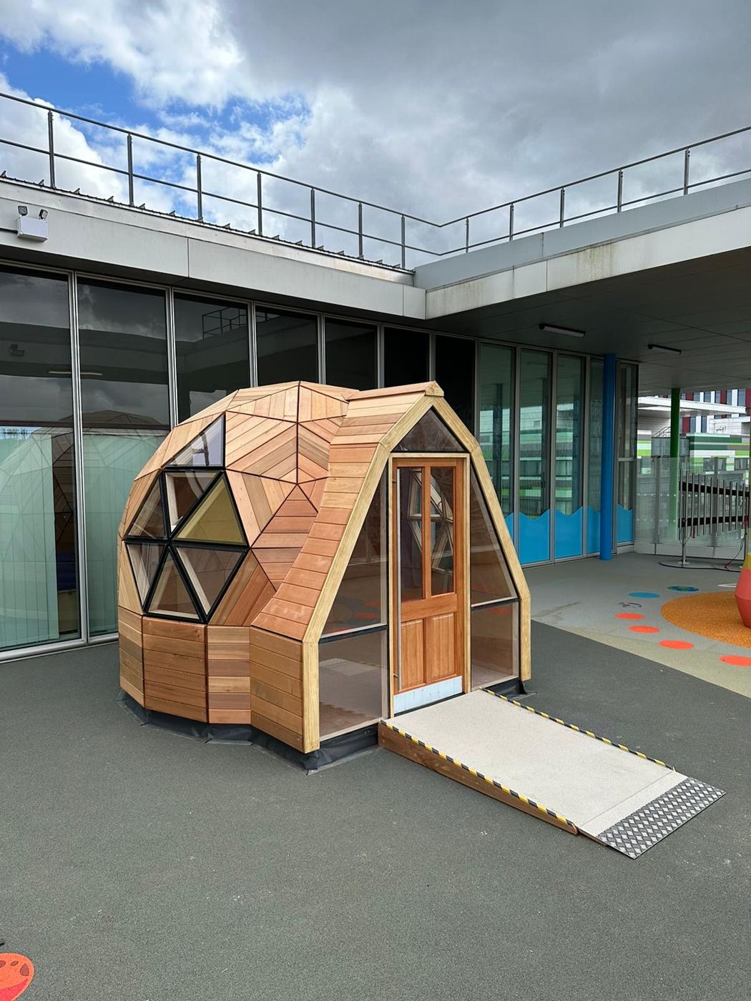
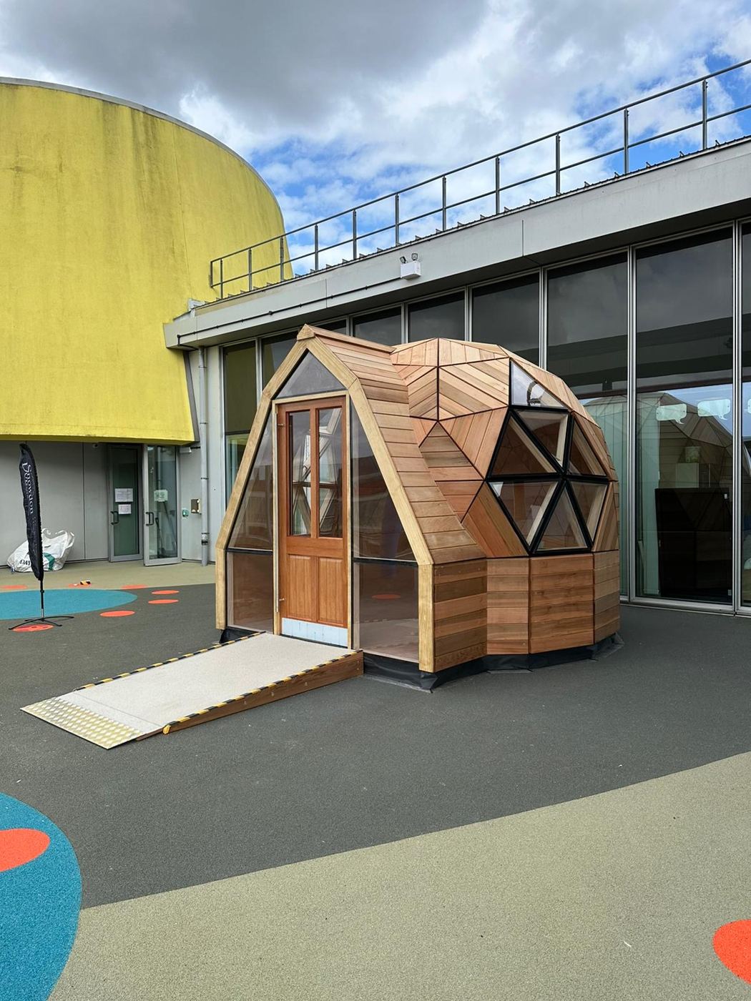
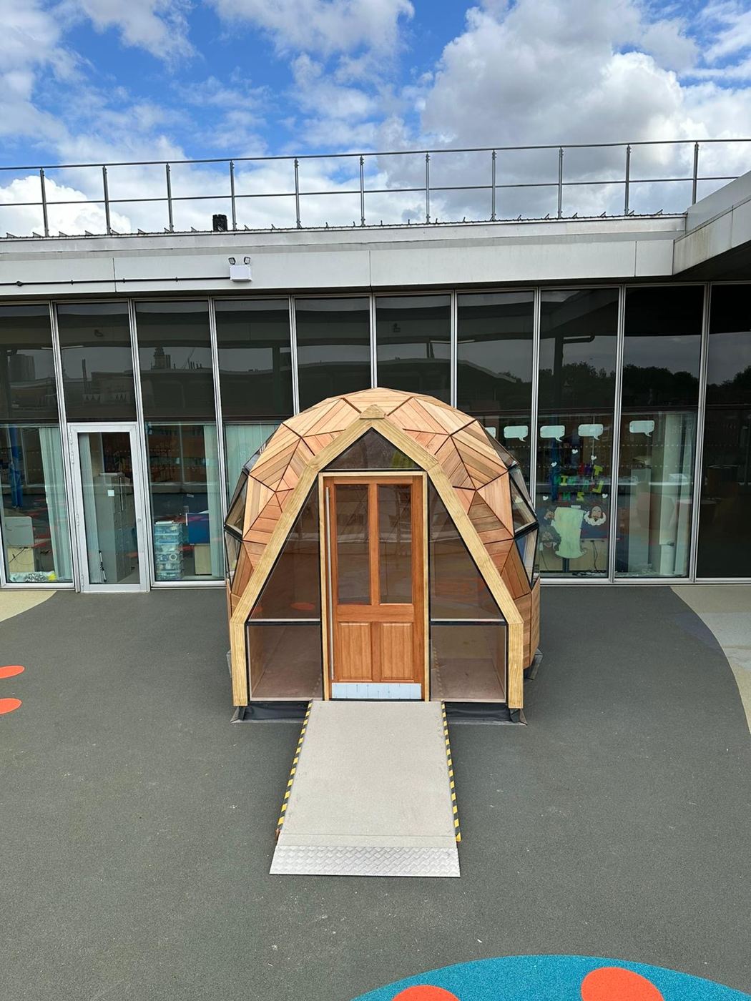
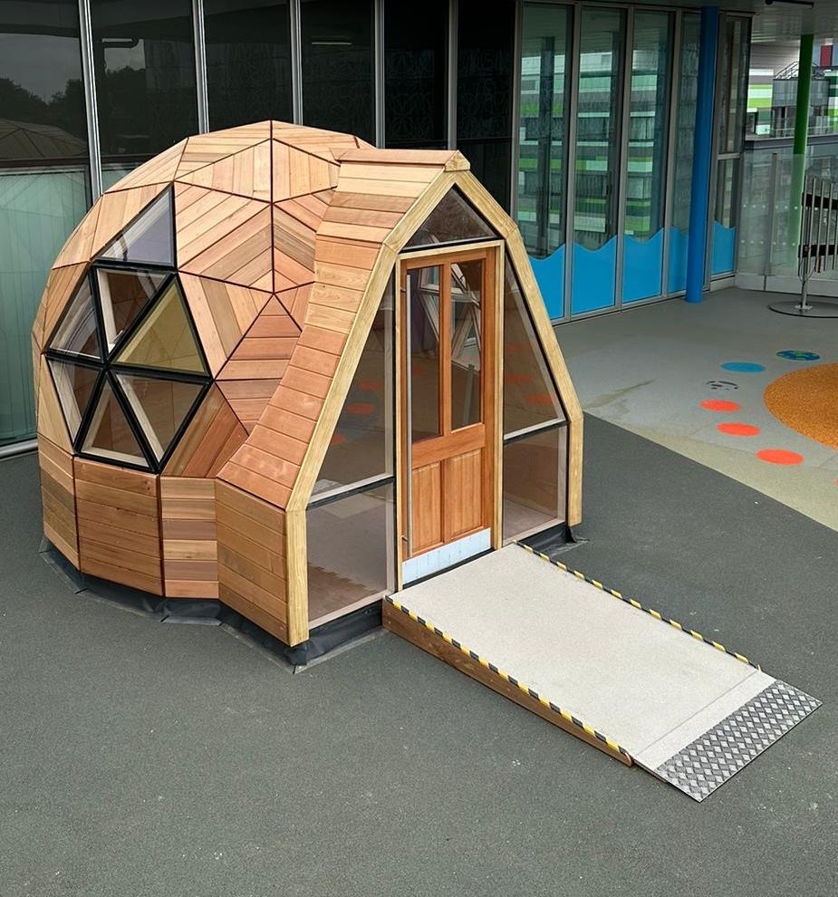
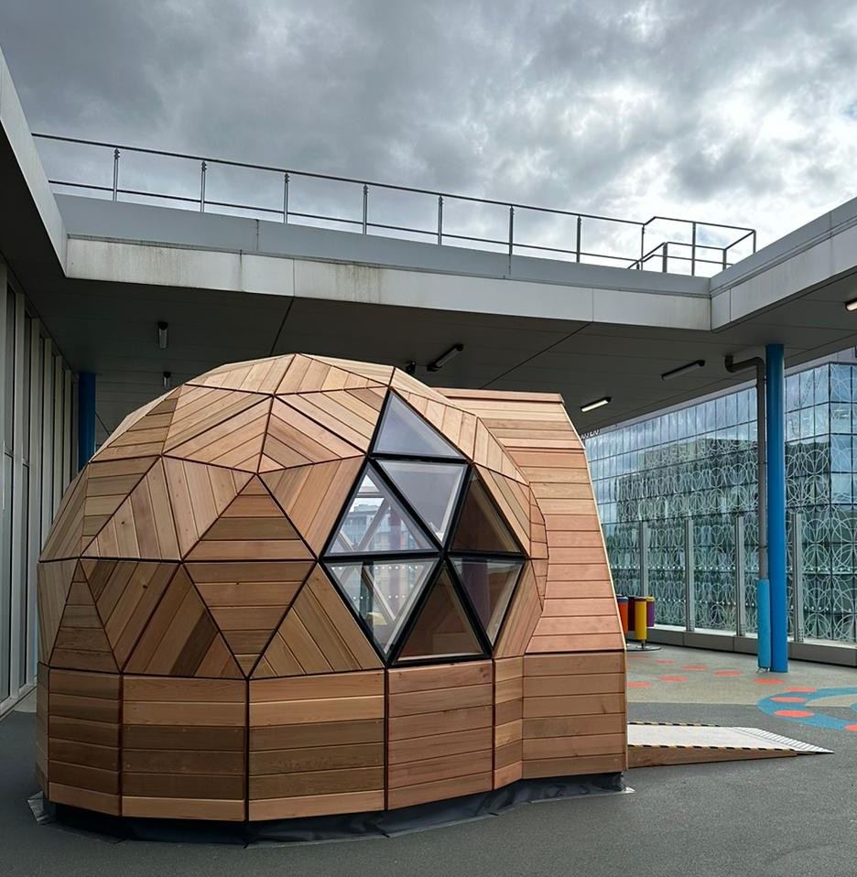
The Huggy Pod

A 3.5m accessible dome for the rooftop play area — a safe, quiet space for seriously ill children and their families. Enlarged door and a full-width ramp beyond standard spec, polycarbonate throughout for safety. Funded through Hughie & Freddie’s appeal.

03 — How we work

A calm process behind bold spaces.

Great domes come from great collaboration. Here's how a Wilder project runs, from first conversation to its fiftieth season.

Runs through everything

Communication

Delivering value to our clients is what drives us — and we believe that's best achieved through open, honest communication as a project unfolds. Risks are spotted and raised early, and solutions are worked out together. In practice, that means weekly updates from the moment your project reaches the workshop.

STAGE 01

Design

We start from a model we have already built and proved, then fit it to your site, your guests and your business case. Working from a known specification is what keeps the quality consistent, the lead times honest and the price fixed before you commit.

STAGE 02

Manufacture

Our in-house build balances lean efficiency with exacting quality. We're forever chasing better — continual improvement in our processes and products. If there's a smarter way to do something, we'll find it.

STAGE 03

Installation

Project-managed and delivered by our own site managers, we've raised domes across the UK and Europe — to tight deadlines and in tricky conditions. Rigorous planning and hard-won know-how cut through the noise, and we deliver.

STAGE 04

Maintenance

Getting the most from a dome takes proper care — keeping it as jaw-dropping and functional in year ten as on day one. The better the upkeep, the longer the life, and the stronger the return on the investment.

04 — The three specifications

One frame. Three envelopes.

All three share the same 4.5m panel dome frame and the same 14.5m² floor. What changes is the shell around it — fully clad and insulated, fully glazed, or a hybrid of the two. That single decision sets the character, the light and the price. Building the same frame every time is what keeps the specification settled and the price firm.

01 — Clad

/01

Glade

western red cedar · double glazed · four-season
Glade 4.5m · western red cedar · 100mm insulation · double-glazed

Solid on every side.

Western red cedar over 100 mm of insulation, with double-glazed hexagon windows to both sides and A-frame glazing at the entrance. Engineered oak flooring over an insulated deck, insulated entrance surrounds, and 240V electrics fitted as standard.

  • Size4.508 m exterior diameter · 14.5 m² internal · 3.17 m to the apex.
  • ShellWestern red cedar cladding over 100 mm insulation throughout, floor and entrance surrounds included.
  • GlazingDouble-glazed hexagon windows, three each side with one opening, plus A-frame glazing.
  • Floor150×47 mm timber base, 18 mm OSB deck with vapour control, 14 mm engineered oak.
  • Electrics240V fitted as standard — seven ceiling lights, two sockets, warm white LED.
Standard specification£59,000+ VAT
Plan a Glade"Warm in winter, cool in summer."

02 — Glazed

/02

Stargaze

fully glazed · clear or bronze/opal tint
Stargaze 4.5m · 4mm polycarbonate shell · clear or bronze/opal

The whole shell is the window.

The same dome frame, glazed throughout: all 101 panels in in 4 mm single-skin polycarbonate, clear or bronze/opal tint. Opening vents for ventilation, and the same floor build as Glade.

  • Size4.508 m exterior diameter · 14.5 m² internal — the same frame as Glade.
  • ShellGlazed throughout — 4 mm single-skin polycarbonate across the whole dome.
  • GlazingClear for maximum light and view, or bronze/opal tint for softer light and privacy.
  • VentilationOpening vents throughout.
  • FloorSame base frame, deck and engineered oak floor as Glade.
Standard specification£29,000+ VAT£31,000 + VAT tinted
Design a Stargaze"Bright from every angle."

03 — Hybrid

/03

Oasis

two-thirds glazed · one-third clad · shelter and light
Oasis 4.5m · ⅔ polycarbonate · ⅓ insulated cedar

Light on one side, shelter on the other.

Roughly two-thirds of the shell glazed in 4 mm polycarbonate, one-third clad in western red cedar over 100 mm insulation. Built on Glade’s full structural frame so the clad section carries proper insulation, with the A-frame entrance porch and door carried over. Turn the clad third to the weather, or to the neighbours.

  • Size4.508 m exterior diameter · 14.5 m² internal — the same frame again.
  • ShellAbout two-thirds 4 mm polycarbonate, one-third western red cedar over 100 mm insulation.
  • FrameBuilt to Glade’s full structural spec, so the clad third carries proper insulation.
  • GlazingClear or bronze/opal tint, as Stargaze. A-frame entrance porch and door.
  • FloorSame base frame, 18 mm OSB deck and engineered oak floor as Glade.
Standard specification£42,000+ VAT£43,000 + VAT tinted
Talk to us about an Oasis"Light where you want it."
05 — Working with us

The earlier we meet, the better we build.

We love joining exciting projects as early as possible, weaving our structures into your plans as seamlessly as they'll sit in your space. Wherever you are on the journey, we'd love to hear from you.

Just thinking

Exploring an idea

Toying with the thought of a dome? Perfect. Early conversations are where the best projects take shape — bring us a sketch, a site, or just a hunch.

Ready to go

An immediate need

Deadline looming or a site ready now? We plan rigorously and deliver to challenging timescales across the UK and Europe.

Something bigger

Joint ventures

For exceptional projects we truly believe in, we're open to joint ventures — partnering on the vision, not just supplying the structure.

Start a conversation Anywhere between a hunch and a hard deadline — get in touch.
06 — Worthy causes
At-cost projects

Built for causes worth building for.

The projects that have made us proudest are the ones behind a worthy cause — charities, community groups, schools, hospices, anywhere people are doing genuine good. For causes we believe in, we build at cost: materials and build, no margin. If that sounds like your organisation, we'd love to hear from you.

Tell us about your cause
At costmaterials and build, no margin, for causes we believe in
Charities · Communitiesgood causes, care and public spaces
Built to lastthe same craft and longevity as every Wilder dome
07 — Start a dome

Tell us what you have in mind.

The more you can say about the dome itself, the more useful our first reply will be. Nothing here is binding — a rough idea is a perfectly good place to start.

The dome
A sentence is plenty — just tell us roughly what it’s for.
The site, and you
Please tell us your name.
Please enter a valid email address.
Please tell us where the site is.
That doesn’t look like a phone number.

We reply to every enquiry within five working days. We’ll only ever use these details to reply to you — no lists, no sharing.

Prefer email? [email protected]

Thank you — that’s landed.

We’ve got your enquiry, and it has gone straight to the team who design and build the domes. You’ll hear from us within five working days.